A fireplace often serves as the visual anchor of a living room, family room, or open-concept space. However, outdated tile, poorly matched materials, visible seams, or an undersized hearth can make the entire room feel unfinished, even when the rest of the interior has been carefully renovated.
Custom stone can solve that problem, but fireplace applications require different decisions from those involved in a conventional kitchen countertop. Heat exposure, firebox clearances, slab weight, substrate stability, edge treatment, and vein placement all affect the safety, appearance, and durability of the finished installation.
Homeowners also need to distinguish between the hearth, surround, mantel, and raised ledge. Although these elements may be fabricated from the same slabs used for countertops, each performs a different function and may require specific dimensions, support, and installation methods.
This guide explains how fireplace stone installation projects across New England are planned, which materials may be considered, what technical details require attention, and how thoughtful stone selection can transform a fireplace into a cohesive architectural feature.
What Is Fireplace Stone Installation?
Fireplace stone installation involves the custom fabrication and installation of stone slabs for fireplace hearths, raised ledges, surrounds, mantel shelves, and adjacent built-in surfaces.
The process typically includes evaluating the fireplace, selecting an appropriate material, creating a template, cutting and finishing the slab, preparing the substrate, and installing each component according to applicable building requirements and the fireplace manufacturer’s instructions.
Although stone ledges and hearths may use materials also fabricated for countertops, they are fireplace components with distinct functions.
The quality of the result depends on combining accurate fabrication with careful planning of heat exposure, weight, support, joints, and surrounding materials.
Why Use Stone Slabs Around a Fireplace?
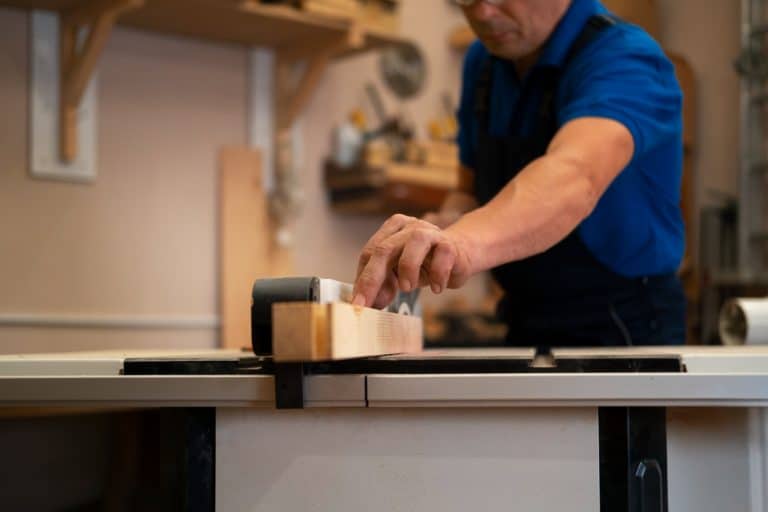
The same technology and craftsmanship used in professional countertop fabrication services can be applied to fireplace hearths, surrounds, mantel shelves, benches, and built-in cabinet tops. Digital templating, precise cutting, edge finishing, seam planning, and slab layout all contribute to a cleaner and more customized result.
Compared with small-format tile, slab installation can provide several advantages:
- Fewer grout lines around areas exposed to dust and soot
- Continuous natural veining or movement
- Cleaner transitions between horizontal and vertical surfaces
- Custom edge profiles and thickness effects
- Easier routine cleaning
- Precise coordination with nearby countertops or built-ins
Large-format stone can also influence how the proportions of the room are perceived. A long horizontal hearth emphasizes width, while a floor-to-ceiling surround draws the eye upward and gives the fireplace greater architectural presence.
Fireplace Design Ideas for Homes Across New England
Full-Height Slab Surround
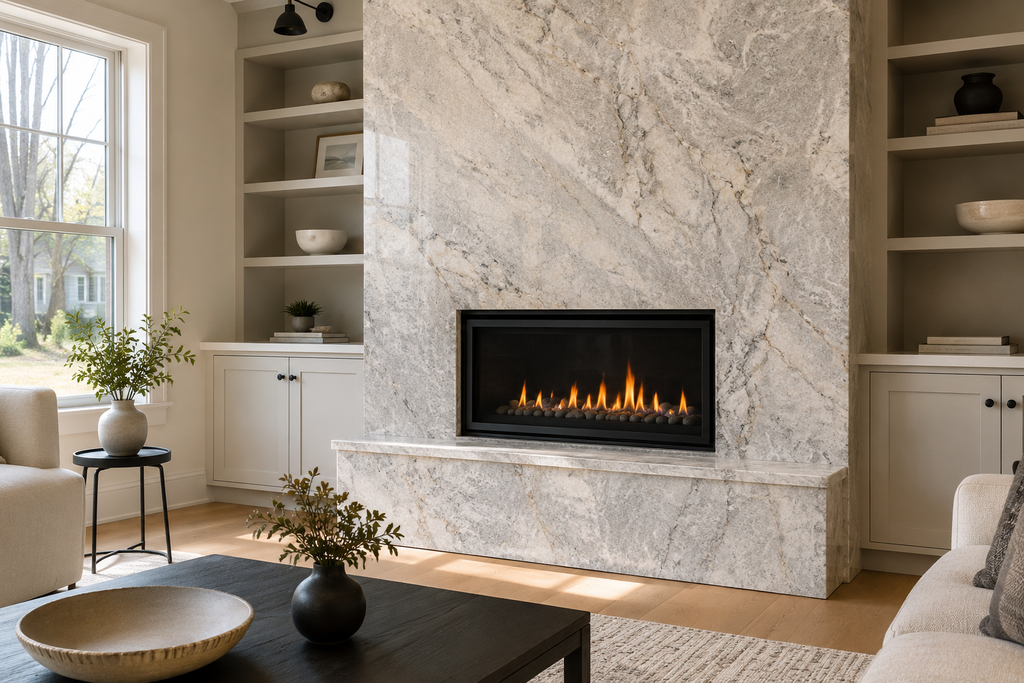
A full-height surround extends the selected surface from the fireplace opening or hearth toward the ceiling. This design works especially well with marble, granite, or quartzite featuring visible natural movement because the slab becomes one of the main decorative elements in the room.
Careful slab layout is essential. Veins can be centered above the firebox, mirrored through bookmatching, or allowed to flow naturally across multiple sections. The fabricator should define seam locations before cutting so the joints do not interrupt the most expressive parts of the pattern.
Raised Stone Hearth
A raised hearth creates a defined horizontal surface beneath the fireplace opening. Depending on the approved fireplace design, its dimensions, and the structural support, it may also serve as an informal seating ledge or display surface.
Slab thickness and edge profile strongly influence the appearance. A simple eased edge supports a restrained design, while a mitered or built-up edge can create the appearance of a more substantial stone block without requiring the entire component to be cut from unusually thick material.
Flush Hearth for a Minimalist Interior
A flush hearth sits level with the finished flooring, producing a clean transition between the fireplace and the room. It is often selected for contemporary interiors where the homeowner wants the stone to appear integrated into the architecture rather than added after construction.
This application requires precise coordination between the stone fabricator, flooring contractor, and fireplace installer. The substrate elevation must account for the slab thickness, setting materials, movement joints, and final floor elevation.
Custom Stone Mantel Shelf
A custom stone mantel can repeat the color or veining used on the hearth while reducing the need for combustible decorative materials close to the fireplace opening. It may be fabricated as a thin slab or given a thicker appearance through mitered construction.
Because stone mantels are heavy, the wall assembly and anchoring method must be evaluated before fabrication. A visually discreet attachment still needs adequate structural support.
Coordinated Built-In Cabinet Tops
Fireplaces are frequently framed by bookshelves, base cabinets, media storage, or display niches. Using the same stone on the hearth and cabinet tops connects these separate elements and creates a more intentional composition.
This solution is particularly effective in open floor plans where the living area connects to the kitchen. Homeowners can use the same material or select a complementary surface based on the principles discussed in the guide to granite versus quartz countertops.
Which Materials Are Best for a Fireplace?
Material selection must consider more than color. The fireplace type, expected heat exposure, slab characteristics, manufacturer limitations, maintenance expectations, and location of each component all influence the decision.
1.Granite
Granite is frequently considered for hearths, surrounds, and ledges because it combines natural variation with strong durability. Its broad range of colors and patterns can support traditional, transitional, rustic, or contemporary interiors.
Every slab should still be evaluated individually. Natural fissures, resin-filled areas, mesh backing, repairs, and mineral composition may affect where and how the material can be fabricated and installed.
2.Marble
Marble creates a refined fireplace surround and works especially well in formal or classically inspired rooms. White, gray, beige, and dark varieties can produce distinctly different visual effects.
Because marble may scratch, etch, or stain, it requires informed maintenance. These characteristics are generally more relevant on a horizontal hearth or mantel ledge than on a vertical surround, where exposure to objects, liquids, and abrasion is more limited.
3.Quartzite
Natural quartzite can provide pronounced veining with strong performance characteristics. It is often considered when the homeowner wants natural movement similar to marble while seeking a different durability profile.
The commercial name alone does not confirm the stone’s mineral composition or performance. Some materials sold under quartzite-related trade names may behave differently during fabrication or use. The specific slab should be evaluated rather than relying only on its label.
4.Engineered Quartz
Engineered quartz provides consistent patterns and colors, but it contains resins and is not automatically suitable for every heat-exposed fireplace application. Direct or prolonged heat may discolor or damage some products.
Before specifying quartz, the project team should consult the surface manufacturer’s current technical documentation and the fireplace installation manual. Acceptable applications may differ between electric units, sealed gas inserts, factory-built fireplaces, and wood-burning masonry fireplaces.
5.Porcelain Slabs
Porcelain slabs can provide a thin profile, low porosity, and a broad selection of stone-inspired designs. However, they require specialized cutting, handling, edge finishing, and substrate preparation.
The slab’s technical data, fireplace conditions, installation system, and edge design must be reviewed together. Porcelain should not be selected only because it is thin or visually similar to natural stone.
How Fireplace Stone Installation Works in Practice
A professional fireplace stone installation project follows a coordinated sequence. Skipping early technical checks can create expensive problems after the slab has already been fabricated.
- Identify the fireplace system. The team confirms whether the unit is masonry, wood-burning, gas, electric, or factory-built. Each system may have different clearances, ventilation provisions, and finishing requirements.
- Review the installation manual and existing conditions. The fireplace model, heat discharge locations, noncombustible zones, approved finishing materials, existing framing, masonry, tile, and substrate conditions are assessed.
- Define the stone components. The homeowner and fabricator determine whether the project includes a hearth, surround, mantel, ledge, cabinet tops, or a coordinated combination of these elements.
- Select the slab and plan the layout. The chosen slab is examined for veining, natural characteristics, repairs, color transitions, and usable dimensions. Cutouts, seams, and finished edges are mapped before fabrication.
- Create a precise template. Field measurements capture the firebox opening, wall conditions, corners, floor level, projections, and adjoining surfaces. Templating is especially relevant when the opening or surrounding walls are not perfectly square.
- Fabricate the components. The slab is cut, finished, reinforced where appropriate, and prepared according to the approved layout. Dry fitting may be used to assess how adjacent pieces and vein patterns meet.
- Prepare the substrate. Stone needs a sound, stable, properly constructed base. Loose tile, damaged board, uneven masonry, or unsupported projections must be corrected before installation.
- Install and finish the stone. Components are positioned, supported, leveled, secured with compatible materials, and joined without obstructing required ventilation areas or access points.
- Complete the final inspection. The project is reviewed for alignment, support, clearances, surface condition, seam quality, and compatibility with the fireplace system before normal operation resumes.
Homeowners who want to understand how these steps compare with other custom surface projects can review the complete guide to kitchen countertop installation in Framingham.
Technical and Operational Factors That Affect Performance
Fireplace Clearances and Manufacturer Instructions
Stone is generally noncombustible, but that does not make every surrounding assembly automatically safe. Wood framing, mantel components, wall coverings, cabinetry, adhesives, and materials positioned behind or beside the slab may still be combustible.
The applicable requirements depend on the fireplace type and construction. The International Residential Code provisions for chimneys and fireplaces address areas such as masonry fireplace construction, hearth extensions, and clearances from combustible materials.
Massachusetts and other New England states maintain their own building requirements, and individual municipalities may have additional permitting or inspection procedures. These references should inform the project, but they do not replace the listed fireplace manufacturer’s instructions or a review by the authority having jurisdiction.
Before modifying a firebox, fuel connection, chimney, vent, framing, or hearth assembly, homeowners should confirm the applicable approval process with their local building department. For projects in Massachusetts, the state Department of Fire Services provides additional fireplace safety guidance.
Hearth Dimensions
A hearth is not simply a decorative strip of stone. For certain fireplace types, it functions as a protective extension in front of and beside the opening.
Required depth, width, and thickness can vary according to the fireplace design, opening size, fuel type, applicable code, and product listing. These dimensions should be confirmed before the slab is ordered. Reducing the hearth later may conflict with the approved installation, while enlarging it after fabrication usually requires new material.
Thermal Movement
Materials expand and contract as temperatures change. Stone, mortar, metal fireboxes, framing, and adjoining finishes do not all move at the same rate.
Rigidly connecting incompatible materials can contribute to cracked joints or damaged stone. Joint placement, setting products, substrate design, and movement accommodation should follow the specifications for the complete assembly rather than assumptions based only on the slab.
Slab Support and Weight
A thick-looking stone hearth or mantel can place substantial load on framing, brackets, masonry, or cabinetry. Unsupported spans and projections should be evaluated before fabrication.
Mitered edges can create a substantial visual profile with less material than a solid thick slab, but they still require accurate fabrication and appropriate backing. A stone shelf should never rely solely on finish materials or unverified wall anchors for support.
Seam Placement and Vein Direction
Seams may be necessary when the fireplace is wider than the available slab, when full-height sections cannot be safely transported, or when the design includes multiple planes.
Effective seam planning considers:
- Visual symmetry
- Natural vein direction
- Slab dimensions
- Transportation and handling access
- Firebox corners
- Changes between horizontal and vertical planes
- Structural support and installation tolerances
The Natural Stone Institute technical resource library provides industry guidance related to natural stone characteristics and horizontal and vertical installation practices.
Adhesives, Backing, and Substrates
The visible stone is only one part of the assembly. Installation materials must be compatible with the slab, anticipated temperature, substrate, and fireplace system.
Moisture-sensitive stone, resin-backed slabs, translucent materials, and high-temperature locations may require additional evaluation. Technical data sheets should be reviewed rather than relying on a general-purpose adhesive selected for ordinary tile work.
Fireplace Stone Options at a Glance
| Material | Design Characteristics | Practical Considerations | Typical Applications |
| Granite | Natural movement, broad color range, polished or textured finishes | Durable, but the slab characteristics and installation conditions must be evaluated | Hearths, surrounds, ledges, and cabinet tops |
| Marble | Distinct veining and refined appearance | Can etch, scratch, or stain and requires suitable care | Decorative surrounds, mantels, and lower-wear hearths |
| Quartzite | Natural variation with bold or subtle movement | The actual stone classification and fabrication requirements must be confirmed | Statement surrounds, hearths, and full-height features |
| Engineered Quartz | Consistent color and controlled pattern | Resin content creates heat limitations; manufacturer approval should be verified | Lower-heat or expressly approved applications |
| Porcelain Slab | Thin profile and varied surface designs | Requires specialized handling, cutting, edge treatment, and an approved installation system | Modern surrounds and selected vertical applications |
No material should be approved solely from this comparison. The exact slab, fireplace specifications, substrate, support, and installation products must be reviewed together.
Common Fireplace Stone Installation Mistakes
1. Selecting Material Based Only on Appearance
A slab may look ideal in the showroom but be unsuitable for the heat conditions, structural design, fabrication requirements, or maintenance expectations of the project.
To avoid this problem, identify the fireplace type and review technical limitations before finalizing the material.
2. Measuring Before the Fireplace Is Ready
Templates taken before the firebox, substrate, flooring, or adjacent cabinetry reaches its final position can produce incorrect dimensions.
Coordinate the construction schedule so the fabricator measures stable, installed, and properly prepared reference points.
3. Ignoring the Fireplace Installation Manual
Clearances and finishing restrictions vary among fireplace systems. Applying the same detail to every unit can block airflow, place materials too close to hot surfaces, or conflict with the product listing.
Keep the fireplace model number and current installation manual available during design, templating, substrate preparation, and installation.
4. Treating the Existing Surface as an Adequate Substrate
Old tile may conceal movement, weak mortar, damaged board, moisture exposure, or uneven masonry. Installing stone over an unstable base transfers those problems to the new finish.
The substrate should be evaluated and corrected before the fabricated components arrive at the property.
5. Choosing Seam Locations After Cutting
Late seam decisions can leave veins misaligned, create abrupt pattern changes, or place joints at the most visible point of the surround.
Approve a slab layout showing orientation, major cuts, transitions, and proposed seams before fabrication begins.
6. Failing to Coordinate Multiple Contractors
Fireplace installers, carpenters, electricians, flooring professionals, and stone fabricators may work on the same area. A change made by one trade can affect clearances, finished elevations, support, or stone dimensions.
A shared scope, confirmed installation sequence, and final field measurements help reduce rework, delays, and replacement costs.
Benefits of a Correctly Planned Fireplace Installation
Better Control of Project Costs
Accurate field measurements and early material review reduce the risk of remakes, additional slab purchases, rushed substrate repairs, and schedule changes. The lowest initial estimate does not create savings if the project must be corrected later.
More Efficient Fabrication and Installation
When the fireplace, substrate, slab layout, and adjoining finishes are coordinated in advance, fabrication and installation proceed with fewer interruptions. This is particularly valuable for full-height surrounds and flush hearths connected to new flooring.
Safer Material Integration
Correct planning helps keep combustible components, ventilation openings, framing, substrates, and installation products within the limitations of the fireplace system and applicable requirements.
Greater Design Continuity
A custom slab can connect the fireplace with kitchen countertops, bar surfaces, built-ins, or other stone elements in the home. Homeowners planning multiple surfaces can also review how an experienced countertop installation company coordinates custom projects from material selection through final placement.
Easier Maintenance
Large stone sections reduce the number of grout joints that can collect soot and dust. Maintenance still depends on the selected material and finish, but a properly fabricated slab surface is generally easier to clean than an arrangement composed of numerous small pieces.
Long-Term Property Appeal
A well-proportioned stone fireplace can improve the perceived quality of the entire room. Durable materials, balanced vein placement, clean edges, and accurate installation tend to remain visually relevant longer than highly specific decorative treatments.
Frequently Asked Questions About Fireplace Stone Installation
1. Can stone slabs be used around a fireplace?
Yes. Suitable stone slabs may be fabricated for hearths, surrounds, mantels, and adjacent ledges. Approval depends on the exact material, fireplace type, location of the stone, heat exposure, substrate, and manufacturer requirements.
2.Is granite or marble better for a fireplace?
Granite generally offers strong durability and broad design versatility. Marble provides distinctive veining and a refined appearance but requires more attentive maintenance. The better option depends on the surface location, design intent, and expected use.
3.Can engineered quartz be installed around a fireplace?
Only when the quartz manufacturer’s specifications and the fireplace system permit the intended application. Engineered quartz contains resin, so direct or excessive heat may cause discoloration or other damage.
4. Does a fireplace stone project require a permit in New England?
Permit requirements depend on the state, municipality, and scope of work. Replacing a decorative surface may be treated differently from modifying the firebox, fuel connection, chimney, venting, framing, or hearth assembly. Confirm requirements with the local building department before work begins.
5.How long does fireplace stone installation take?
Field installation may be completed relatively quickly once the components are fabricated, but the complete schedule includes design, material selection, templating, fabrication, substrate preparation, and coordination with other trades. Complexity and slab availability influence the final timeline.
6.Can the fireplace hearth match my kitchen countertops?
Yes. Matching materials can create continuity in an open floor plan. A complementary slab may be preferable when heat conditions, manufacturer restrictions, slab availability, or the room’s visual balance make an exact match impractical.
What Homeowners Should Decide Before Starting
A successful fireplace stone project begins with four decisions: the fireplace system, the surfaces to be covered, the material’s technical suitability, and the desired visual composition. Those decisions guide hearth dimensions, substrate preparation, slab layout, structural support, edge profiles, seams, and installation products.
The most effective projects treat the fireplace as a complete assembly. A beautiful slab cannot compensate for inadequate support, incorrect clearances, unsuitable setting materials, or an unstable substrate.
When technical planning and custom fabrication are handled together, fireplace stone installation across New England can create a fireplace that is visually integrated, easier to maintain, and better prepared for long-term use.
Plan Your Fireplace Stone Project With Magic Touch Countertops
Magic Touch Countertops provides custom stone solutions for residential and commercial projects, including material guidance, templating, fabrication, edge finishing, and professional installation. Its Framingham showroom gives homeowners the opportunity to compare granite, marble, quartz, and other surface options before finalizing the design.
If you are considering a new hearth, full-height surround, stone mantel, raised ledge, or coordinated built-in surfaces, contact Magic Touch Countertops to discuss your project. The team can help review dimensions, fireplace conditions, slab options, vein layout, and edge details while coordinating with the appropriately qualified professionals responsible for fireplace systems, structural work, and required approvals.